



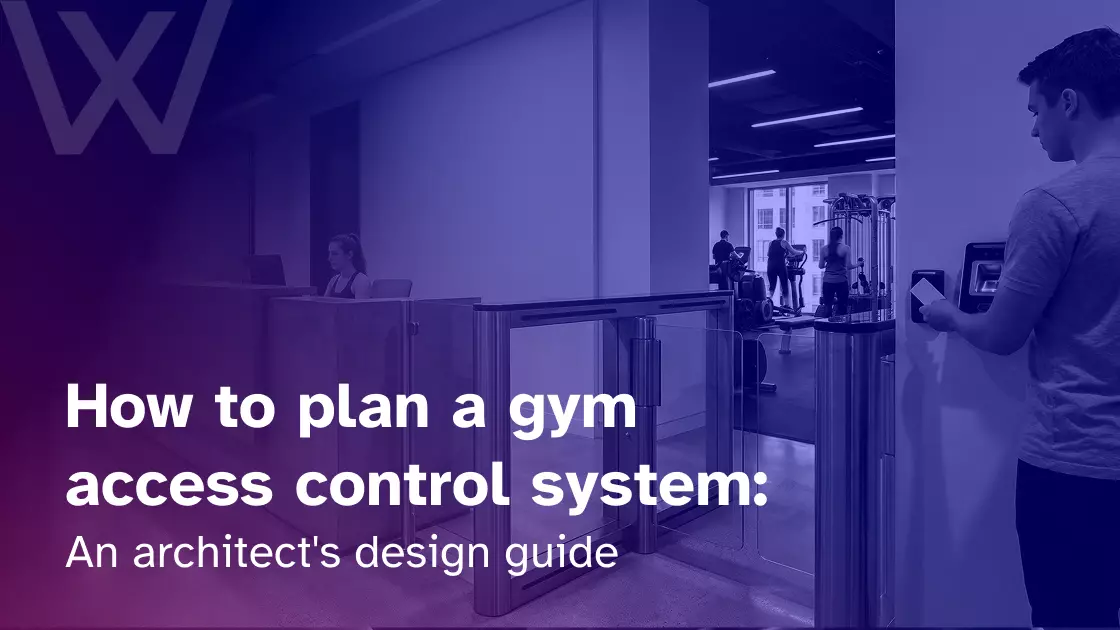
A door on an architectural drawing looks simple. It has a number, a swing direction, a frame type, and a hardware set.
By opening day, that door may need to recognize an active member, reject an expired pass, admit a cleaner for two hours, release safely during an emergency, and continue working after reception closes.
A Reddit user in Phoenix once described considering a gym membership while money was tight because extreme summer heat made outdoor exercise difficult. The gym was not only a room full of equipment. It offered reliable access to a safe indoor place when other options did not feel practical.
Members rarely think about controllers, reader wiring, or permission schedules. They notice whether they can enter without delay and whether the building responds sensibly when something changes.
Many failures begin during design. A reader is added after the wall is closed, a turnstile narrows the accessible route, or no one plans for an internet or power failure.
A good gym access control system connects architecture with operating policy. Access policy should determine the technology. The technology should never determine how the gym is forced to operate.
What is a gym access control system?
A gym access control system combines physical openings, electronic hardware, credentials, software, and operating rules to decide who may enter, which areas they may use, and when access is permitted.
Its main components include:
- A mobile pass, key fob, RFID card, QR code, PIN, or biometric credential
- A reader that captures the credential
- A controller that checks the permission rules
- A lock, turnstile, gate, or elevator interface
- Door-position and request-to-exit devices
- Software that stores users, memberships, permissions, and access events
An electronic lock alone is not a complete gym entry system. An integrated setup may also check membership status, bookings, staff roles, location permissions, and schedules.
Why should access control planning begin during design?
Access control should be planned during schematic design because door construction, circulation, electrical rooms, network closets, cable routes, and emergency exits are already being shaped.
Late planning may lead to:
- Surface-mounted conduit
- Revised frames or hardware sets
- Added electrical and network work
- Poorly positioned readers or cameras
- Accessibility conflicts
- Missing backup power
- Delayed handover
Early planning protects the design and makes expansion easier. A room may not need controlled access on opening day, but spare conduit and controller capacity can prevent disruption when the operator adds a premium area or another location.
The architect should involve the operator, electrical engineer, IT team, security consultant, door-hardware consultant, life-safety consultant, and integrator before construction documents are finalized.
How does the operating model shape the design?
The operating model determines which entrances are active, who may use them, when permissions apply, and how much staff supervision is available.
| Gym type | Typical operation | Main access consideration |
| Boutique studio | Staffed around classes | Booking-based entry |
| Traditional gym | Staffed with extended hours | Member and staff zones |
| 24/7 gym | Unstaffed overnight periods | Monitoring and backup procedures |
| Premium club | Multiple membership tiers | Zone-based permissions |
| Functional fitness gym | Classes plus open-gym periods | Time-based access |
| Gym chain | Shared members across sites | Central records with local rules |
The design team should determine the following:
- Staffed and unstaffed hours
- Guest and trial-member rules
- Membership schedules
- Premium and staff-only areas
- Booking-controlled rooms
- Multi-location rights
- Cleaner, contractor, and delivery access
- Conditions that change or suspend access
These answers become the access policy. Hardware and software should follow it.
How should operational flow and access zones be mapped?
Operational flow should be mapped by following members, staff, contractors, and deliveries from arrival to departure.
Separate the main public reception route from any secondary 24/7 entrance. A staffed entrance may rely partly on visual supervision. An overnight entrance may require stronger barriers, better camera coverage, remote communication, and clearer failure procedures.
Define zones such as:
- Reception and public waiting areas
- General member training areas
- Booking-controlled studios
- VIP and premium spaces
- Pools, saunas, and recovery rooms
- Staff, stock, cash, and IT rooms
- Service and contractor routes
- Mechanical and electrical areas
Member flow matters as much as security. Estimate peak-hour throughput at entrances, turnstiles, elevators, and studio transition points. A secure system that creates a line every evening is poorly designed.
| Route or zone | Possible control | Main design concern |
| Main entrance | Reader, turnstile, or speed gate | Peak traffic and supervision |
| 24/7 entrance | Strong barrier, camera, intercom | Unstaffed verification |
| Studio | Booking-based reader | Class turnover |
| Premium area | Tier-based or biometric option | Privacy and fallback |
| Service entrance | Reader, intercom, camera | Temporary access |
| IT or stockroom | Restricted reader | Limited users |
| Emergency exit | Alarm and approved hardware | Safe egress |
Readers should not block accessible routes, force deliveries through member spaces, or interfere with emergency exits.
These gym interior design ideas show how reception visibility, activity zones, and circulation can support security planning.
How should site and security risks be assessed?
Architects should assess both the physical opening and the way people may misuse it before selecting hardware.
Electronic controls cannot compensate for a weak frame, vulnerable glazing, hidden service entrance, or route that bypasses the reader. Renovations also require a review of existing locks, wiring, panels, and network capacity.
Inspect:
- Door and frame condition
- Nearby glazing and possible bypass points
- Lighting and sightlines
- Weather exposure
- Existing cables and conduit
- Parking and service approaches
- Camera visibility
Then review credential sharing, tailgating, propped doors, equipment theft, former employee access, unsupervised contractors, and unauthorized use of premium areas.
| Opening | Traffic | Typical hours | Relative risk |
| Main entrance | High | Extended or 24/7 | Medium to high |
| Staff entrance | Medium | Scheduled | Medium |
| Premium suite | Low | Tier-based | Medium |
| Stockroom | Low | Business hours | Medium to high |
| IT room | Very low | As needed | High |
Clear sightlines, useful lighting, and a reception position facing the entrance can reduce risk without making the facility feel hostile.
Which physical barriers fit each entrance?
The right physical barrier depends on traffic, supervision, security level, accessibility, and the desired member experience.
Tripod turnstiles suit moderate-security environments with steady traffic. Full-height turnstiles provide stronger separation for unstaffed sites but require more space and careful emergency coordination. Optical speed gates suit premium, high-throughput lobbies and can detect close following, though alerts still need an operating response.
| Barrier | Best fit | Main advantage | Main concern |
| Controlled swing door | Studios and lower-traffic areas | Familiar and accessible | Tailgating |
| Tripod turnstile | Moderate-security entry | Compact | Accessible alternative needed |
| Full-height turnstile | Unstaffed perimeter | Strong separation | Space and egress |
| Optical speed gate | Premium lobby | Throughput and aesthetics | Higher complexity |
| Elevator control | Multi-floor facility | Floor restriction | Cab coordination |
Do not apply one hardware solution across the entire building. Match each barrier to the opening, risk, user group, and operating period.
How do you define access levels before choosing credentials?
Access levels should be defined before credential technology because the system first needs to know who may enter each zone and under what conditions.
Permissions may be membership-based, role-based, time-based, booking-based, location-based, temporary, premium-tier-based, or after-hours.
| User group | Permitted zone | Schedule | Credential | Suspension event |
| Member | Main gym | Membership hours | Mobile or fob | Expiration or account rule |
| Premium member | Gym plus premium areas | Plan hours | Mobile, fob, or biometric | Downgrade |
| Coach | Training and staff areas | Scheduled shift | Staff credential | Employment change |
| Cleaner | Assigned areas | Limited window | Temporary credential | Window ends |
| Visitor | Reception or booked area | Visit window | QR code or escort | Pass expires |
The matrix should also name who may override a rule. That gives the architect, operator, integrator, and software team one shared reference.
Which credentials fit different members and zones?
The right credential depends on the user, risk, traffic level, and fallback process.
Mobile credentials are easy to issue and revoke, but a dead phone needs an alternative. Cards and fobs are quick but can be lost or shared. QR codes suit temporary visits. PINs are usually stronger as a backup than as a shared primary credential.
Biometrics may reduce credential sharing, but they introduce privacy, enrollment, accuracy, and accessibility questions. Projects considering them should review biometric access control for gyms and provide an alternative entry method.
| Credential | Main strength | Main concern | Best fit |
| Mobile | Easy issue and revocation | Device or app failure | Regular members |
| RFID or NFC card | Fast and familiar | Loss or sharing | Members and staff |
| Key fob | Compact | Replacement and lending | Members |
| QR code | Temporary | Forwarding or screenshots | Guests and bookings |
| PIN | Simple fallback | Shared codes | Low-risk doors |
| Biometrics | No carried token | Privacy and accuracy | Selected high-security zones |
Fallback matters as much as the primary method. Dead phones, lost fobs, and failed scans all need a practical recovery process.
What does a 24/7 gym require beyond keyless entry?
A 24/7 gym requires monitoring, communication, incident procedures, and safe failure behavior in addition to an electronically controlled entrance.
Plan for:
- Remote member verification
- Automatic locking schedules
- Held-open and forced-door alerts
- CCTV and intercom coverage
- Emergency call points
- Tailgating controls
- Anti-passback rules
- Overnight contractor access
- After-hours zone restrictions
Anti-passback can reduce credential sharing by preventing the same credential from being reused without the expected exit. The operator still needs exceptions for missed scans, emergency exits, and staff assistance.
The whole building does not need to remain open overnight. The training floor may stay available while studios, pools, recovery rooms, and staff spaces use narrower schedules.
Read more about how to run a 24/7 gym when planning staffing, cleaning, support, and incident response.
What infrastructure belongs behind the walls?
The design should account for power, cable routes, controller space, network connections, backup systems, and maintenance access before walls and ceilings close.
Coordinate reader power, lock supplies, panels, batteries, UPS units, generator interfaces, fire-alarm connections, and automatic door operators.
Show reader wiring, conduit, backboxes, secure controller locations, spare capacity, future cable routes, and maintenance access. Controllers belong in secure, temperature-managed spaces.
The access control network should be segmented from public member Wi-Fi. The network plan should cover administrator permissions, updates, encryption, event logs, and remote support.
Offline operation and backup power are different. A controller may remember valid users locally, but unpowered hardware cannot operate normally.
| Failure mode | Expected response | Recovery path |
| Utility power loss | Backup supports defined devices | UPS or generator |
| Internet outage | Cached permissions remain available | Sync after reconnection |
| Reader failure | Alternate entry process | Replace and test reader |
| Controller failure | Approved default door behavior | Restore or replace controller |
| Fire alarm | Doors follow approved release sequence | Reset after all-clear |
How should access control connect with gym management software?
Access control should use the same records that drive memberships, bookings, billing, attendance, and staff permissions whenever compatible integration is available.
An integrated workflow may:
- Activate a new membership
- Apply a grace period after a failed payment
- Suspend access during a freeze
- Add premium zones after an upgrade
- Open a studio for a valid booking
- Expire a guest pass
- Update staff rights
- Apply different permissions across locations
The operator must define the rules. Automatically blocking every failed payment may create disputes if the gym uses grace periods or manual review.
Architects may not own those policies, but they should identify the integration early because it affects controllers, networks, testing, and handover.
Ask which system owns the member record, how quickly changes reach the door, what happens offline, who can override a rule, and who supports the integration.
How should access logs connect with surveillance?
Access logs should be linked with camera footage so accepted and rejected scans can be reviewed with the corresponding video event.
Useful linked events include:
- Accepted and rejected access attempts
- Door held open
- Forced door
- Repeated failed scans
- Anti-passback violation
- Entry outside a normal schedule
- Manual override
Camera placement should capture the person and the controlled opening without unnecessarily covering private spaces. Access and video systems must also use synchronized timestamps, or event matching becomes unreliable.
The operator should define who can view footage, how long it is retained, and how logs and recordings are handled under applicable privacy rules.
How should life safety, accessibility, and compliance be coordinated?
Access control may restrict entry, but it must not prevent safe, accessible, and code-compliant movement.
Entry and exit are separate decisions. A member may need a credential outside while still being able to leave without one.
Coordinate:
- Means of egress
- Emergency unlocking and fire-alarm release
- Door behavior during power loss
- Panic and exit hardware
- Accessible routes and reader placement
- Automatic door operators
- Accessible alternatives to turnstiles
- Emergency responder access
- Biometric data privacy
Requirements vary by jurisdiction, occupancy, opening, and project type. Confirm the sequence with the authority having jurisdiction, fire marshal, code consultant, accessibility consultant, integrator, and legal counsel where biometric data is involved.
This is design guidance, not legal, fire-code, or accessibility advice.
Who is responsible for design, installation, and approval?
A responsibility matrix should identify who specifies, supplies, connects, programs, tests, approves, provides user training for, and maintains each component.
Useful project documents include:
- Controlled-opening plans
- Door and hardware schedules
- Reader and device legends
- Access-permission matrix
- Cable or network riser
- Power and backup schedule
- Sequence of operation
- Integration requirements
- Commissioning plan
- Operations and maintenance information
The operator and security integrator should be involved before construction documents are completed.
How should the completed system be tested?
Commissioning should test real member, staff, safety, and outage scenarios, not only whether one valid credential opens a door.
| Scenario type | Sample tests |
| Member | Active membership, expired membership, frozen membership, canceled membership, guest access, premium access, and a lost credential |
| Staff | Scheduled staff, former employee, cleaner, contractor, delivery |
| Software | Booking change, grace period, upgrade, multi-site rights |
| Technical | Reader failure, controller failure, internet outage, power loss |
| Security | Forced door, held-open door, anti-passback event |
| Safety | Fire-alarm release, accessible entry, emergency override |
Denied-entry messages should explain the next step without displaying private billing information.
Handover should include administrator permissions, staff training, replacement credentials, maintenance ownership, system documentation, and a post-opening review.
Which planning mistakes cause the most trouble?
The most damaging mistakes come from choosing hardware before operating rules, routes, infrastructure, and failure behavior are understood.
Common mistakes include:
- Planning only the main entrance
- Treating every opening as identical
- Forgetting contractors and deliveries
- Underestimating peak-hour traffic
- Choosing a turnstile without accessible entry
- Omitting cable routes or secure controller space
- Forgetting backup power
- Confusing offline mode with power backup
- Failing to define anti-passback exceptions
- Separating access from member records
- Installing cameras without matching events
- Testing only successful entry
Most are inexpensive to correct on a drawing but disruptive to fix after opening.
Gym access control planning checklist
| Area | Confirm before construction documents are finalized |
| Operating model | Hours, tiers, guests, and premium areas |
| Routes and zoning | Public, member, staff, service, accessible, and emergency paths |
| Permissions | Users, schedules, suspension events, anti-passback, and overrides |
| Barriers | Doors, turnstiles, gates, elevator controls, credentials, and fallback methods |
| Infrastructure | Power, backup, cables, controllers, network, and spare capacity |
| Safety | Egress, fire alarm, accessible entry, and local review |
| Software | Memberships, billing, bookings, attendance, staff, and locations |
| Surveillance | Camera coverage, event linking, timestamps, and retention |
| Handover | Testing, training, documentation, maintenance, and ownership |
FAQs
How do you plan an access control system for a gym?
Define the operating model, map traffic and zones, assess risks, select barriers and credentials, create permission rules, plan infrastructure, coordinate safety, integrate software, and test real scenarios.
Which turnstile is best for a gym?
Tripod turnstiles suit moderate-security sites, full-height models fit higher-control unstaffed entrances, and optical speed gates support premium aesthetics and higher throughput. Accessible entry must be planned separately.
What is anti-passback in a gym?
Anti-passback prevents one credential from being reused without the expected exit. It can reduce sharing, but operators need exceptions for missed scans, emergencies, and staff assistance.
Can access control integrate with membership software?
Yes, when systems are compatible. Membership, booking, billing, staff, and location records can update permissions according to the gym’s configured rules.
Can access logs be linked with security cameras?
Yes. Accepted scans, rejected credentials, held-open doors, and forced-entry events can be matched with video when systems are integrated, and timestamps are synchronized.
What happens if the internet goes down?
Some controllers can verify locally stored credentials. Backup electrical power is still required because offline permissions do not keep unpowered hardware operating.
Are biometrics better than key cards?
Not always. Biometrics may reduce lost or shared credentials, but they add privacy, consent, enrollment, accuracy, accessibility, maintenance, and fallback concerns.
How much does a commercial gym access control system cost?
Cost depends on doors, barriers, hardware, wiring, controllers, software, integrations, backup power, installation, and maintenance. A site survey is more reliable than a universal estimate.
Good access begins before the first member arrives
A door symbol on a drawing carries an operating model, traffic calculation, permission matrix, physical barrier, infrastructure plan, emergency sequence, and software workflow behind it.
Good gym access control system design begins with the way the facility needs to operate. Doors, turnstiles, credentials, anti-passback rules, cameras, and software should follow that policy.
Members will not notice the controller, cable route, or reader wiring. They notice whether entry is quick, whether the building feels secure, and whether the system responds calmly when something changes.
That quiet reliability is the result of planning early.
Connect the entrance with the rest of the gym
Plan access as part of the complete member journey.
Wellyx connects memberships, bookings, billing, attendance, staff management, and access control in one operational platform.